



投稿日:2023年07月07日
The Yoshige family served as merchants and shōya (village headmen) for Tsuwano Domain. They also established a financial business together with the Hori family of Hatagasako.
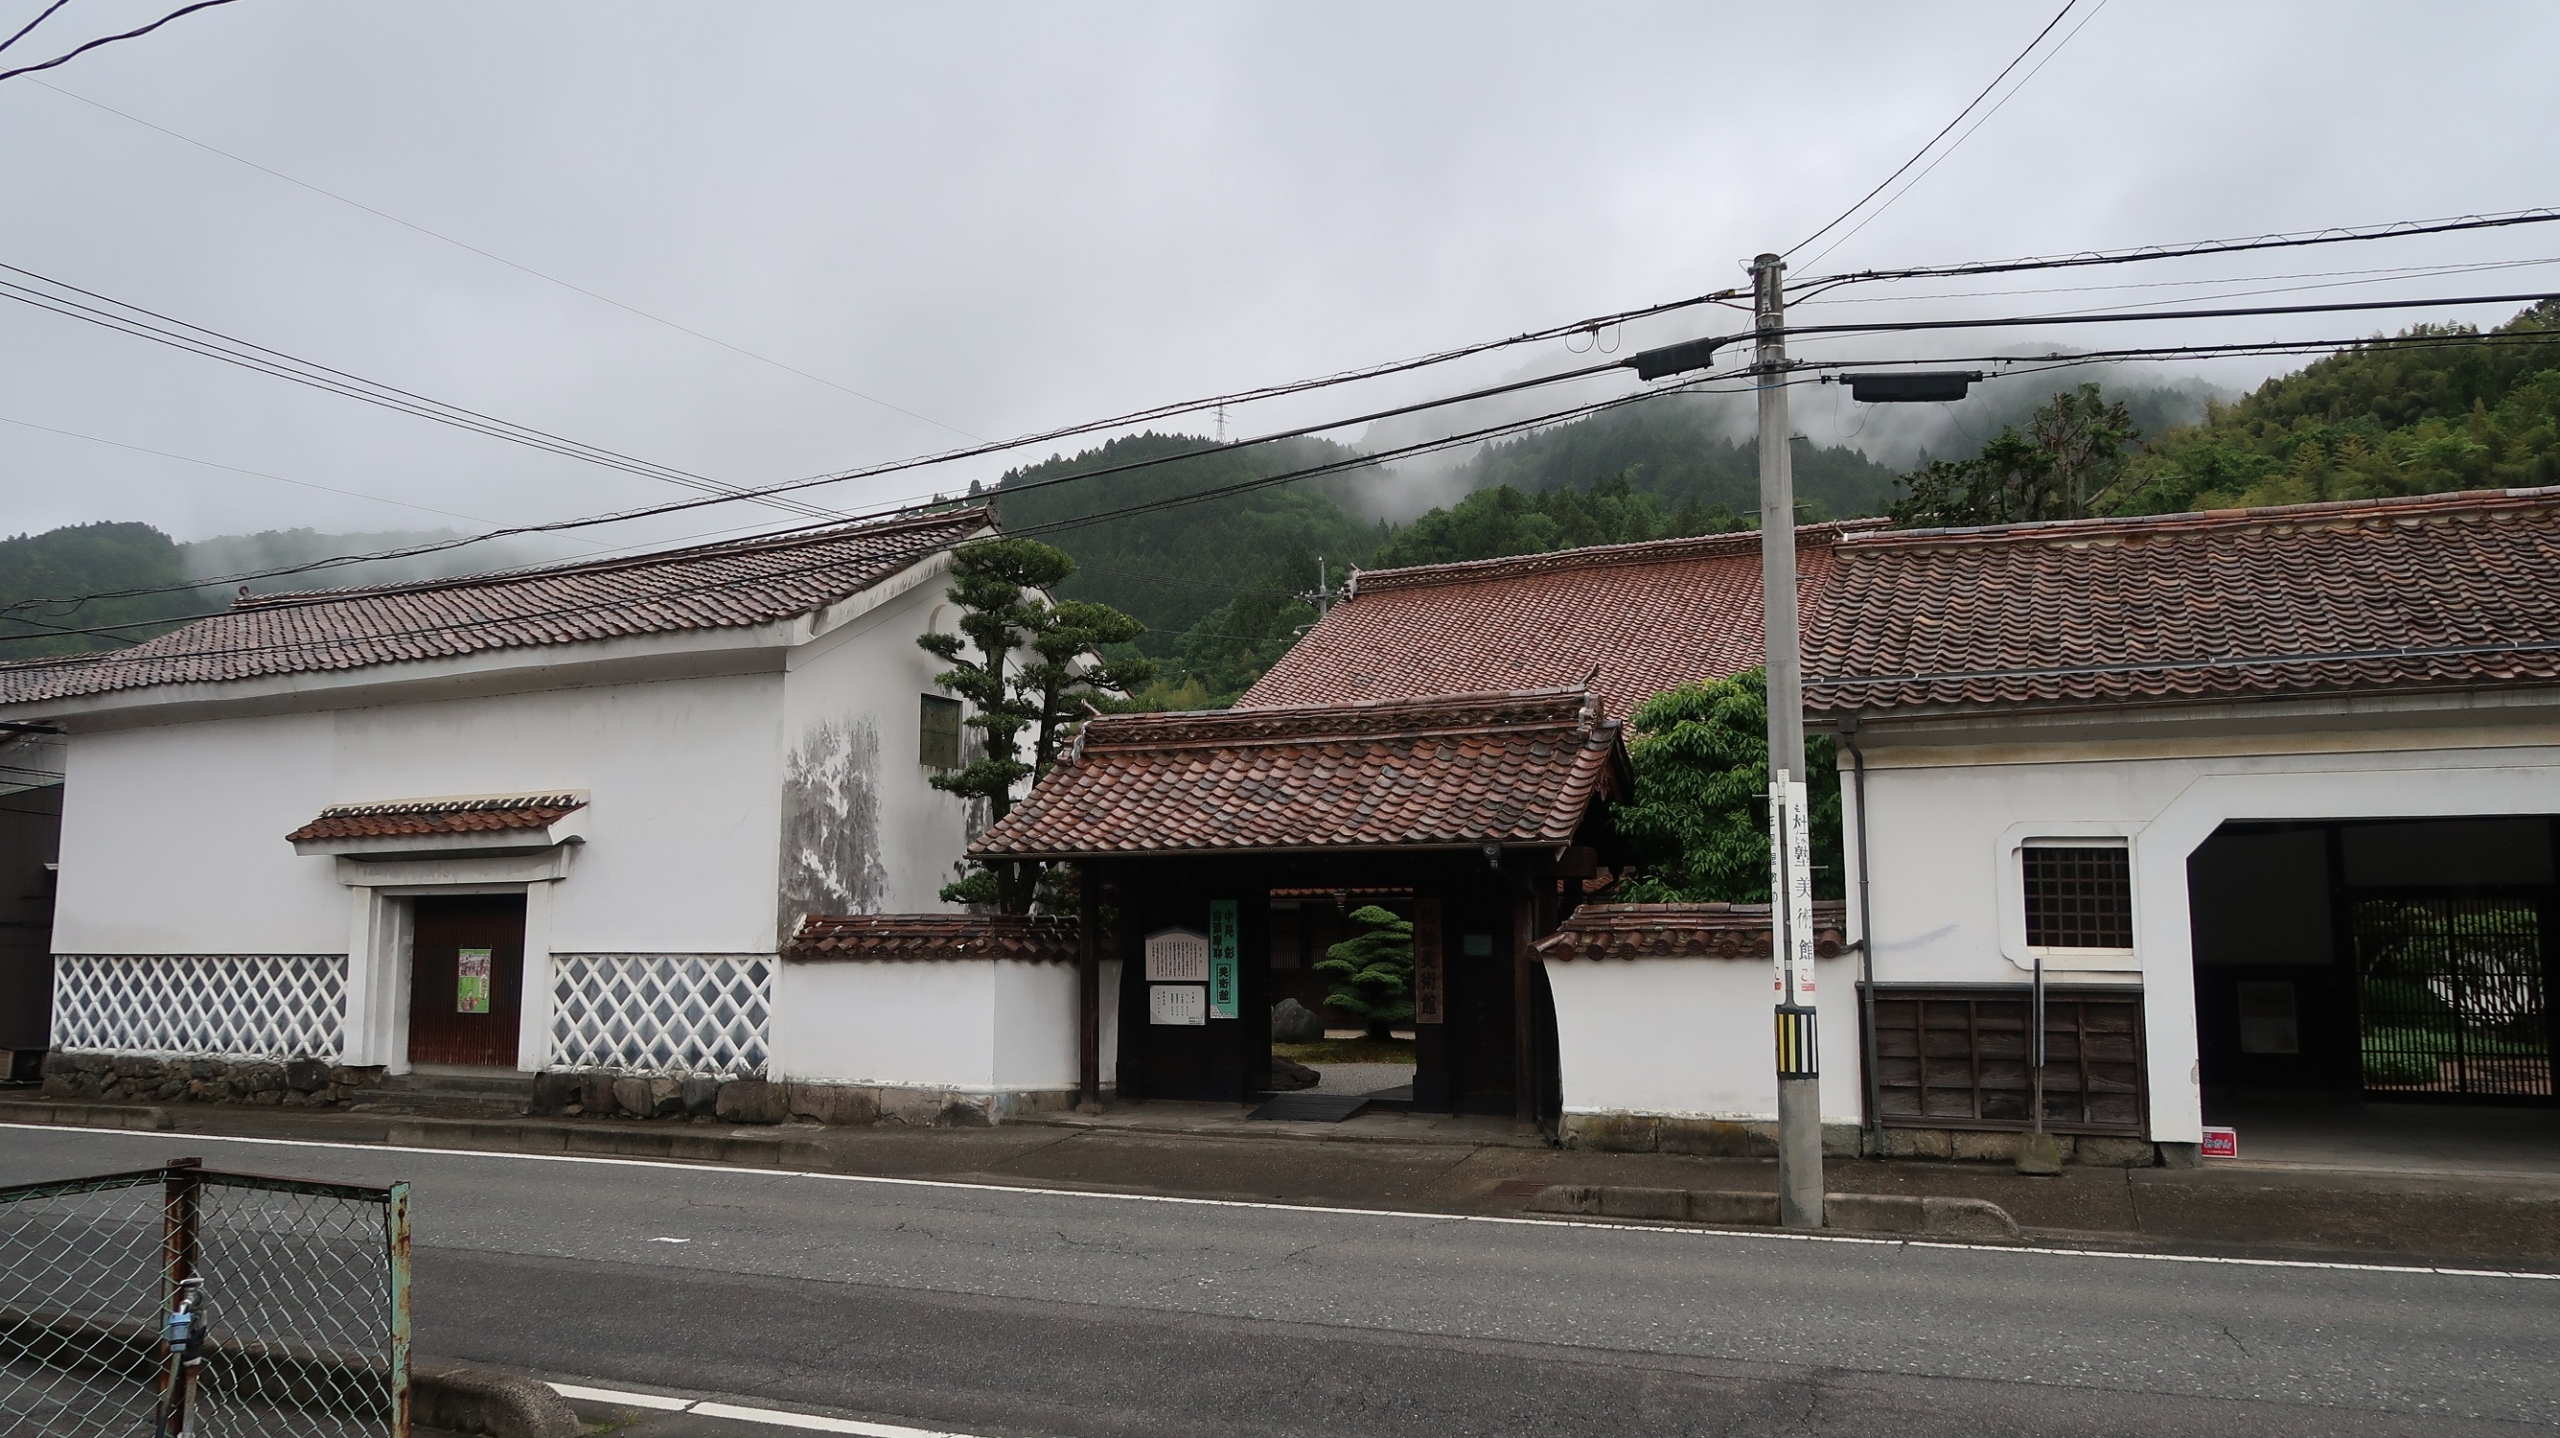
The building and its gate are believed to have been constructed in the first year of the Meiji period (1868). The main building is a two-storey wooden structure, featuring a large packed-earth floor (doma) on the northern side. Above, the impressive exposed beams and structural elements reveal the craftsmanship and architectural style of the period.
On the second floor, there is a tatami room with a tokonoma alcove, reflecting the lifestyle and social status of a family that held the position of village headman (shōya).
The gate is an impressive munamon style gate, named for its two supporting pillars, with earthen-walled storehouses on both sides. It is a san-gen-ikkō (三間一戸) gate, meaning that it has three spaces between four pillars, with the central space serving as the entrance. A smaller side gate is also attached.
The building remains privately owned and is open to the public as an art gallery.
It is believed that the building was originally constructed as a sake brewery.
Back to
杜塾美術館(旧弥重家住宅)
弥重家は筆頭庄屋として藩内の商いを行う一方、畑迫の堀氏と手を組み金融業などにも勤しんだ。主屋および門は明治元年の築と伝えられる。主屋は木造瓦葺二階建で、北側は広い土間とし、小屋組みは豪快な梁を見せる。二階に座敷を有し床の間を構えるなど、大庄屋の風格を示している。門は大規模な棟門で両脇の土蔵と一体をなす。三間一戸とし、脇に潜り門を有している。今は、民間の手に渡り、美術館として広く一般に公開されている。
津和野町伝統文化活性化協議会、平成24年3月発行